
Sea Scout Cottage Before & After: Our 800-Square-Foot Villas NJ Cottage Renovation

From an Outdated Little Cottage to a Three-Bedroom Coastal Retreat — All in Just 800 Square Feet.
When Gunar and I first walked through this little 800-square-foot cottage in Villas, New Jersey, we saw something special. Sure, it hadn’t changed much in decades, and there was plenty of work ahead of us, but we could already imagine what it could become.
Today, that same little cottage is Sea Scout Cottage, a thoughtfully renovated, three-bedroom coastal getaway that sleeps six, just a few blocks from the Delaware Bay. And getting from the before to the after? Let’s just say there were a few surprises along the way.
We’re taking you behind the scenes of our Villas NJ cottage renovation, sharing the before-and-after transformation, the design decisions that made every square foot count, and the challenges we had to work around to bring our vision to life.
How We Found an Off-Market Cottage in Villas, NJ
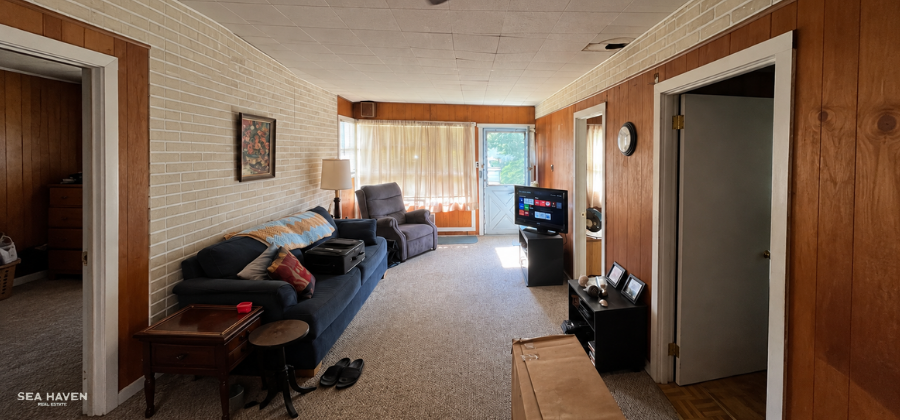
We bought Sea Scout off-market in December 2025 from a man whose family had owned it since the 1970s. It sat a few blocks from the Delaware Bay in Villas, was about 800 square feet, and had barely changed in decades.
It needed a complete renovation. We knew from the start that this wouldn’t be a cosmetic project. We also saw a chance to create a small, comfortable coastal getaway for our Sea Haven Cottages vacation rental business. As a Cape May County real estate broker, I’m always looking at what a property could become, and this one had potential once we solved a few problems.
The Concrete Slab, One Heater and No Laundry Room
Two of our biggest challenges were plumbing and mechanical systems.
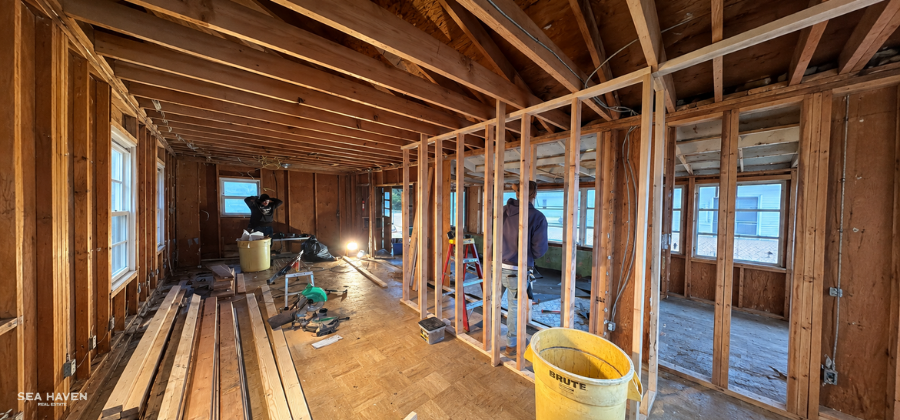
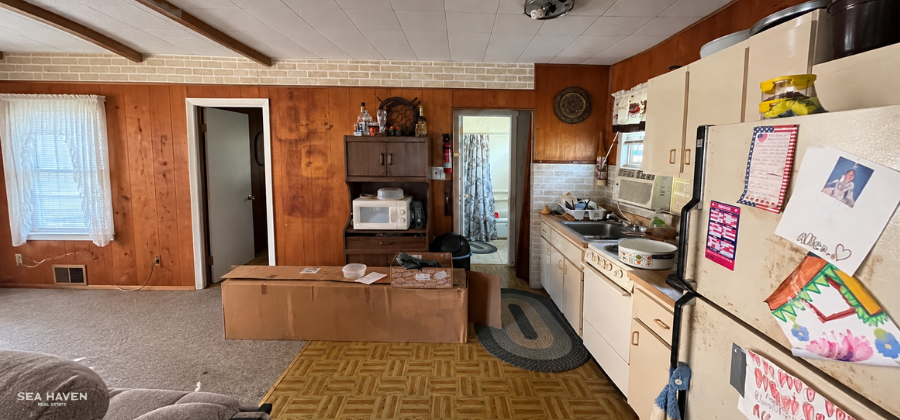
The concrete slab. The house was built on a slab, which made moving plumbing extremely difficult and expensive. Because this was an Airbnb renovation with a budget to protect, relocating pipes wasn’t practical. We worked within the existing layout and found ways to make the kitchen and bathroom function better without reconfiguring them.
Heating, cooling and laundry. The house had one heat source, a heater on the living room wall. We needed a proper HVAC system, but there was nowhere to put the equipment in such a small home. There was also no laundry.
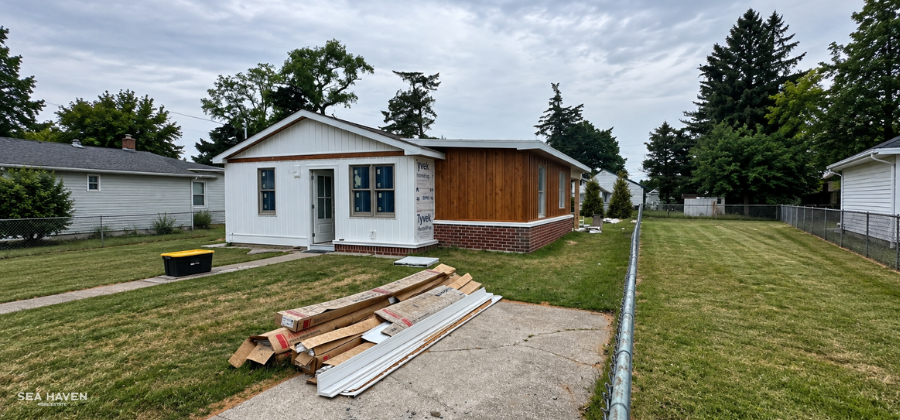
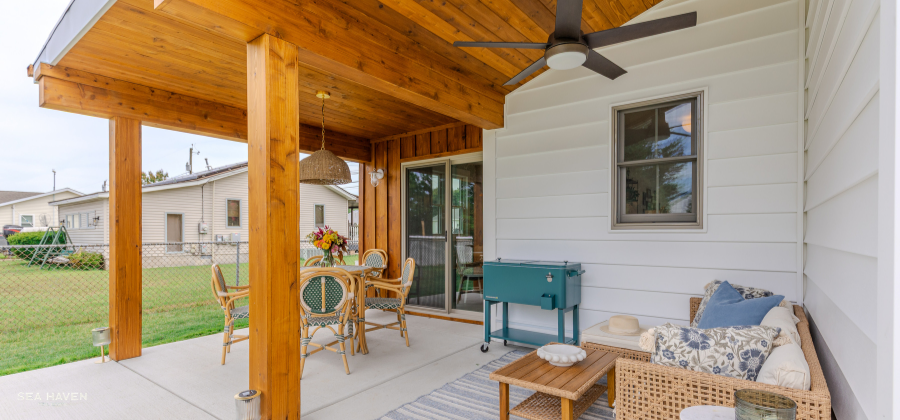
Instead of giving up interior space, we rebuilt an existing attached exterior shed area into a dedicated mechanical and laundry room with a storage closet. That gave us room for HVAC equipment, laundry and the supplies needed to run an Airbnb. We also extended the roofline along the back of the house to create a covered outdoor porch.
Every square foot we could move out of the main living area was one more we could give back to guests.
Short-Term Rental Design: How We Made 800 Square Feet Sleep Six
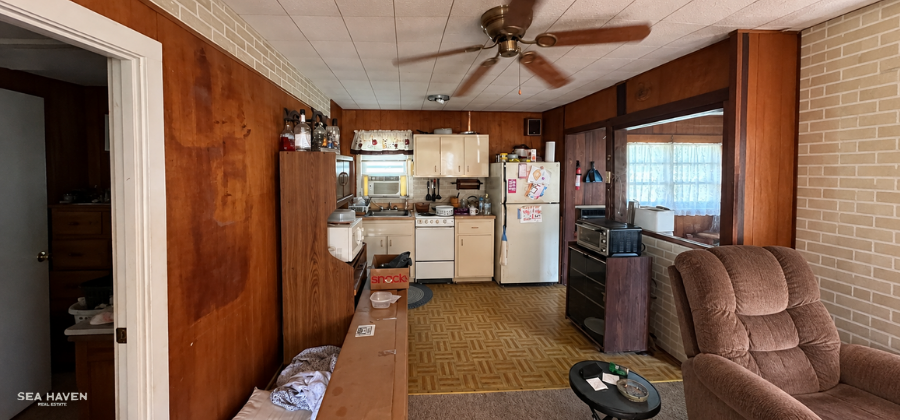
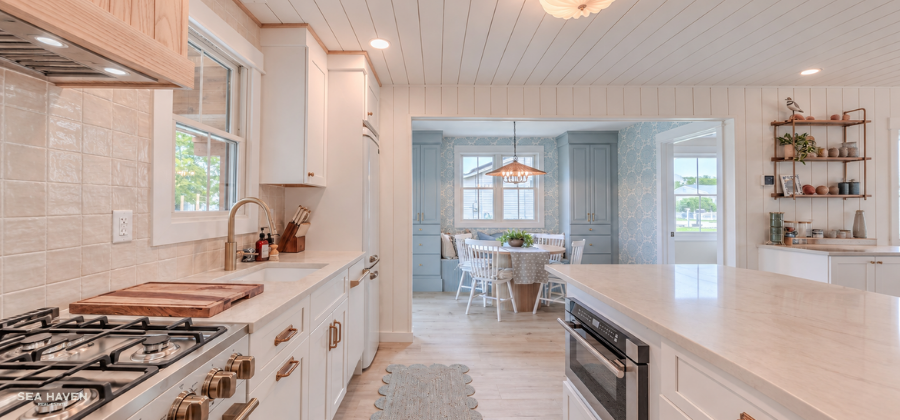
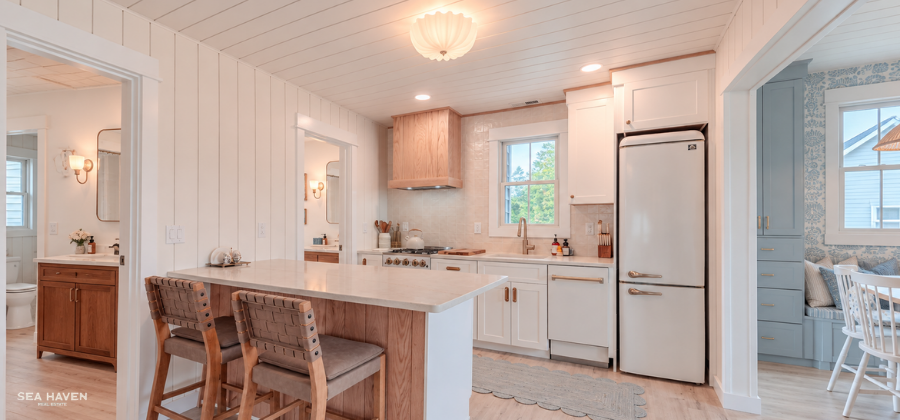
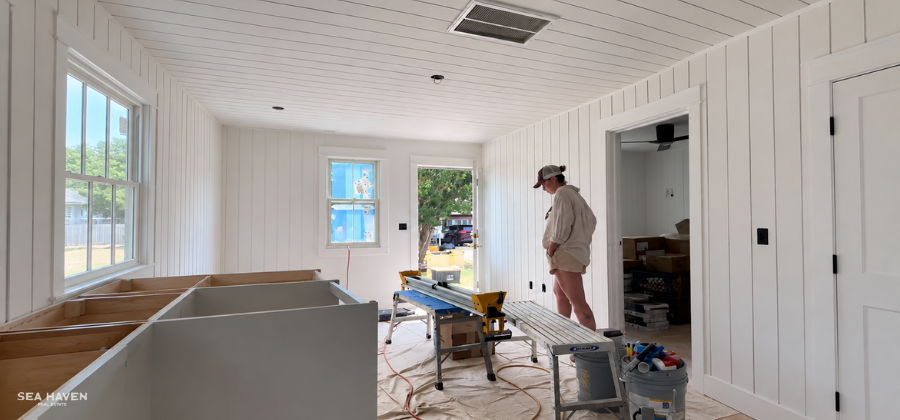
With the plumbing locations mostly fixed, the kitchen needed creativity. We chose apartment-size appliances and added a peninsula for more cabinets, countertop space and function. The goal wasn’t to make the kitchen feel huge. It was to make sure everything guests need has a place.
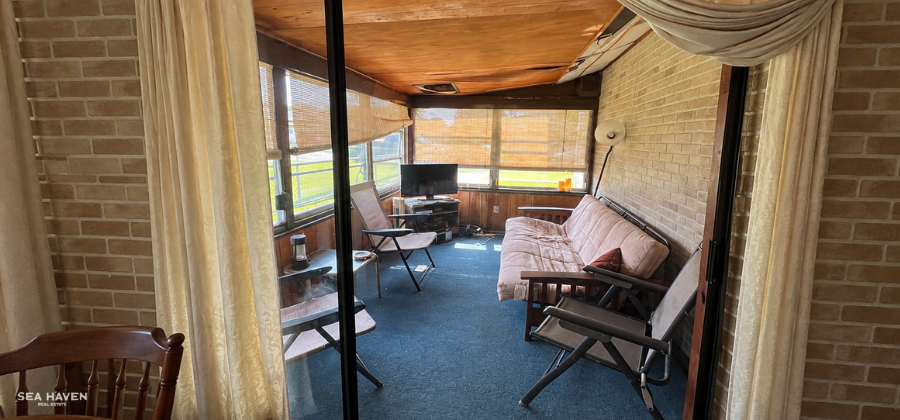
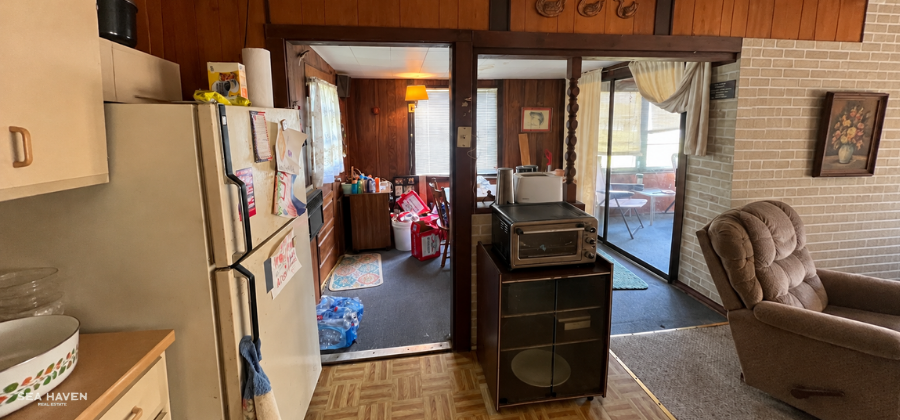
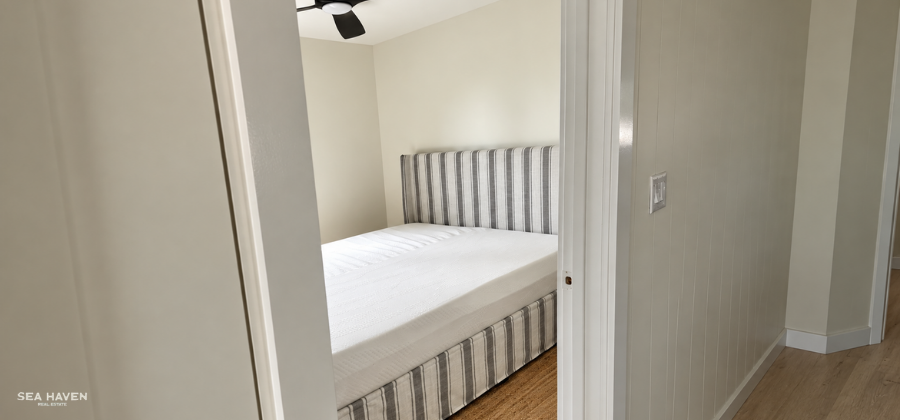
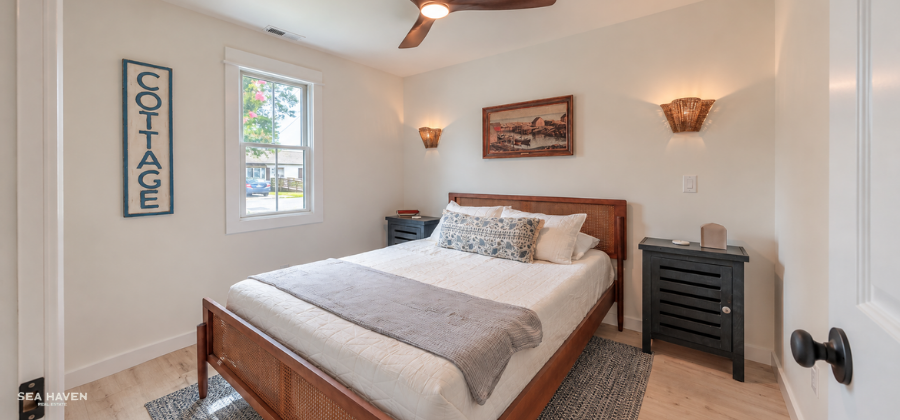
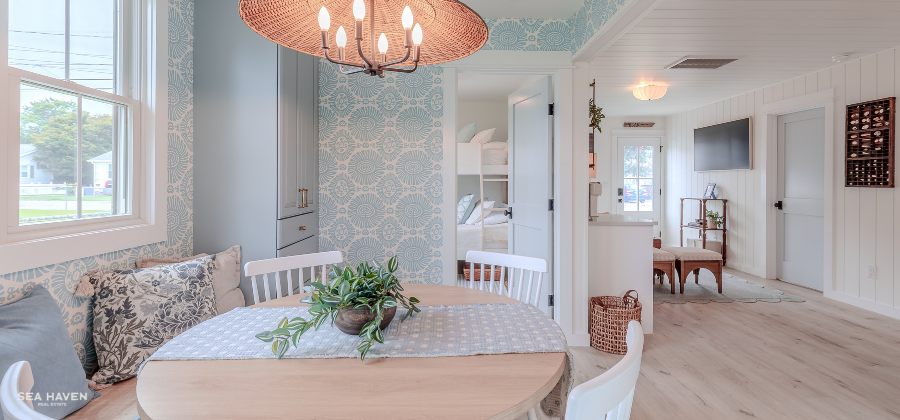
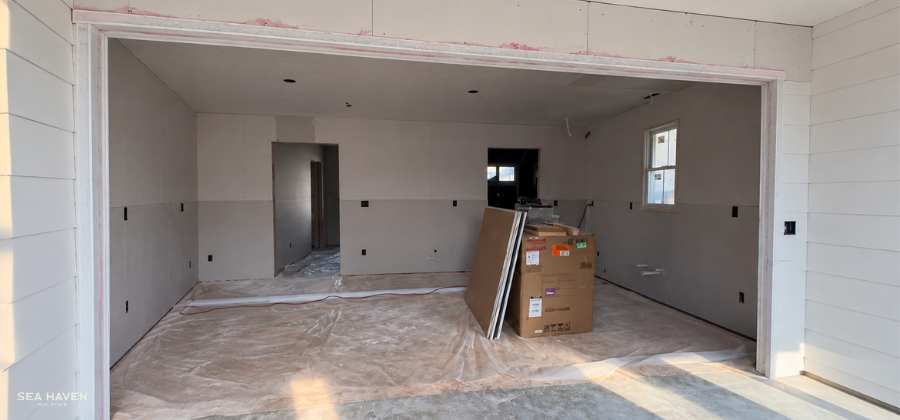
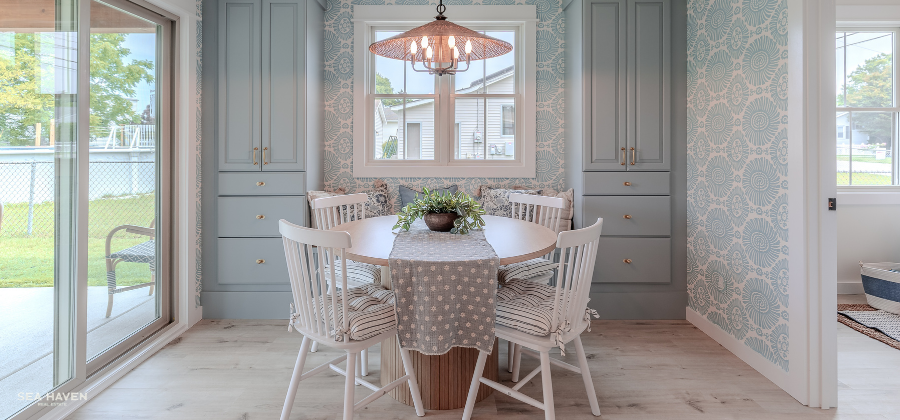
The original sunroom was another opportunity. We tore it down and rebuilt it, raising the roof about a foot. That gave us a proper dining area with built-in shelving and an additional bedroom. The finished cottage has three bedrooms and sleeps up to six.
If I had to describe Sea Scout in one sentence, I’d call it a tiny cottage for families. It’s small, and we don’t pretend otherwise. But everything has its place. We designed it for families exploring Cape May County, couples who want a quiet getaway, and small groups who want somewhere comfortable to come home to after a full day at the Shore. That meant practical storage, comfortable gathering areas, and the little details that make a stay easier.
Coastal Cottage Renovation: Making the Outdoors Part of the Living Space
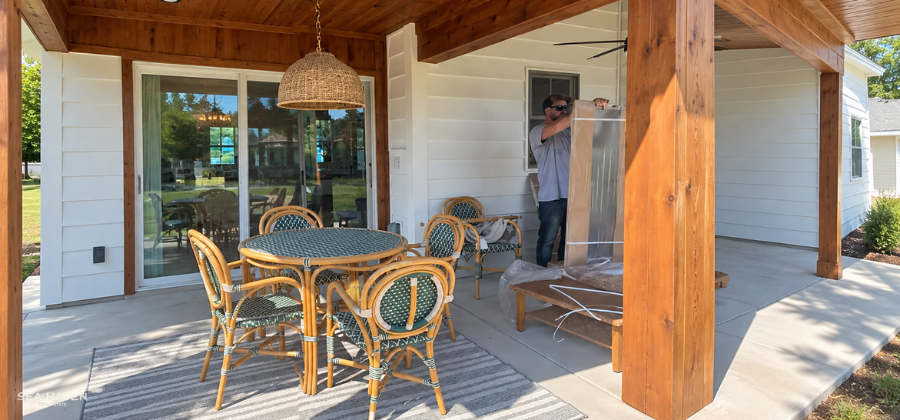
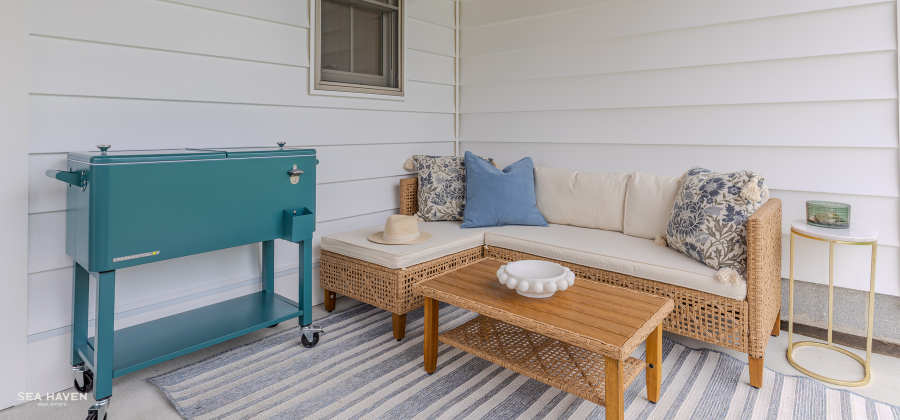
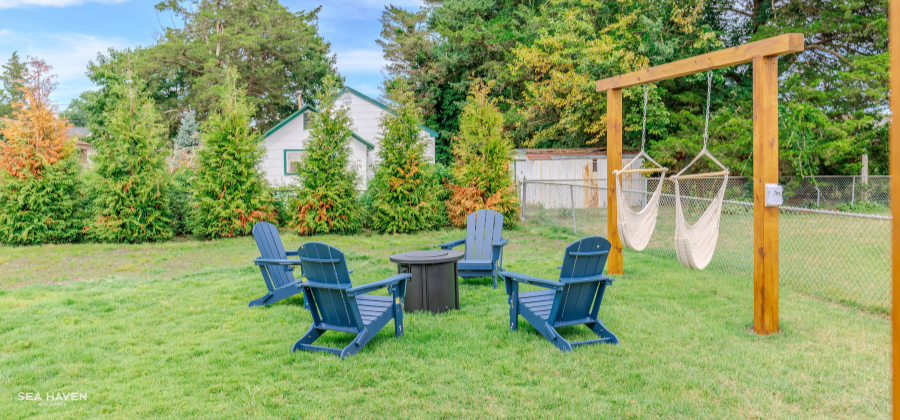
In a small cottage, the outdoor space has to work as an extension of the house. We added a covered back porch with outdoor dining and seating, a fire pit, hammocks and an outdoor shower. We also used cedar accents on the exterior, mixing natural materials with our Sea Haven coastal style.
Guests can spend the day exploring Cape May, Wildwood or the Delaware Bay, then come back for dinner outside, a fire, or a quiet evening on the porch.
When you design a vacation rental, you have to think beyond the interior square footage. How people spend time at the property matters just as much.
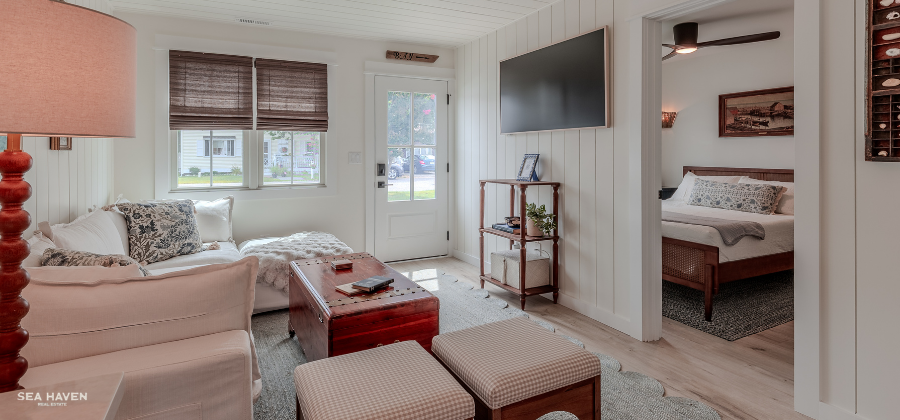
A Modern Fisherman’s Cottage Built From Antique Finds
This was one of my favorite parts of the whole project. Before we started designing, I helped with an estate cleanout for a real estate client and came across antique nautical books and pieces I knew I’d use someday. I’d also been collecting furniture and architectural pieces on Facebook Marketplace, buying things I loved without knowing where they’d end up.
Gunar wasn’t always thrilled about storing and transporting my finds. Sea Scout turned out to be the perfect home for many of them.
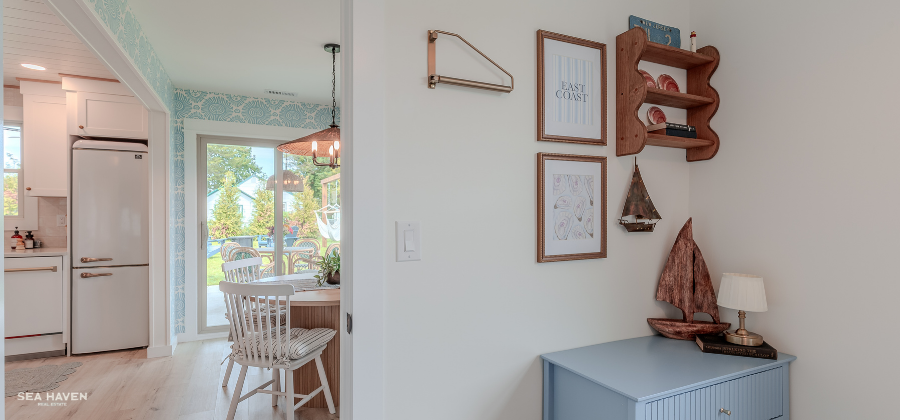
Those antique pieces shaped the whole design. I wanted a modern fisherman’s cottage, with old and new mixed together and furniture that feels collected over time. Not overly themed, not trendy, and definitely not full of generic beach decor. We paired antique books and furniture with new furnishings and modern comforts to keep it timeless and relaxed.
The $250 Marketplace Find That Looks Custom
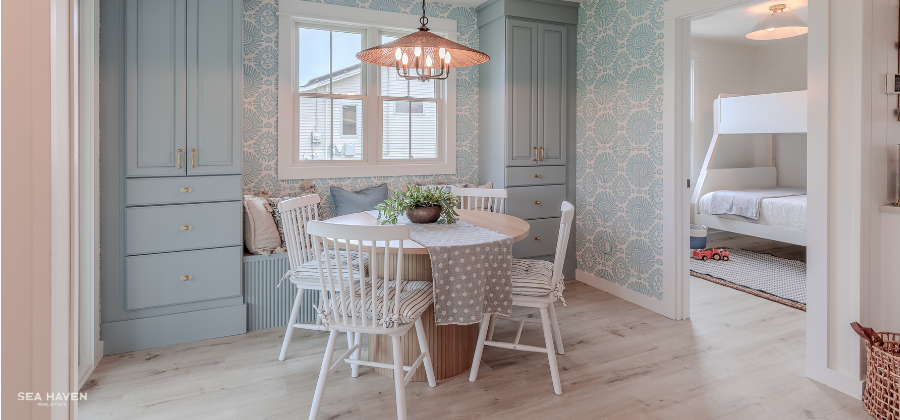
One of my favorite features started as a $250 Facebook Marketplace purchase: a set of cabinets I knew could become something special.
Gunar installed them, added trim work, and built in a bench so they looked like they’d always belonged. We then had them professionally refinished by a cabinet painter and added new hardware. The result looks like expensive custom cabinetry.
It isn’t just decorative, either. These cabinets store our coffee bar supplies, games, puzzles and larger countertop appliances that wouldn’t fit in the kitchen. They’re a good example of how we approached the whole renovation: good design and practical function can coexist.
Before and After: Why Sea Scout Cottage Feels Different
We’ve renovated and built quite a few homes, and each one has helped us refine our approach. Sea Scout feels particularly special.
After seeing the finished cottage, a friend who knows our work well told me, “This cottage really feels like you guys have found your style.” I agree. Our homes had a recognizable style before, but this one feels especially like us: old pieces mixed with new, natural textures, thoughtful built-ins, and coastal influence without everything screaming beach house.
Maybe most importantly, the whole property was designed around how guests will actually use it. It’s not the biggest or most elaborate house we’ve renovated, but it’s one of the projects I’m proudest of because every decision had a purpose.
We took a tiny, neglected cottage and gave it another chapter. Now families get to make their own memories there, and that’s the part I love most.
The Business Behind the Airbnb Renovation
When people see a finished renovation, they usually see the pretty after photos. What they don’t see are the months of decisions behind them: the layout problems, the budgets, the mechanical challenges, the things we couldn’t move, and the things we had to build around.
As a Real estate broker, investor and Airbnb host, I approach every project knowing the house has to do more than look beautiful. It has to function, make financial sense, and create an experience people want to come back for. Sea Scout is a pretty good example of what happens when those pieces come together.
